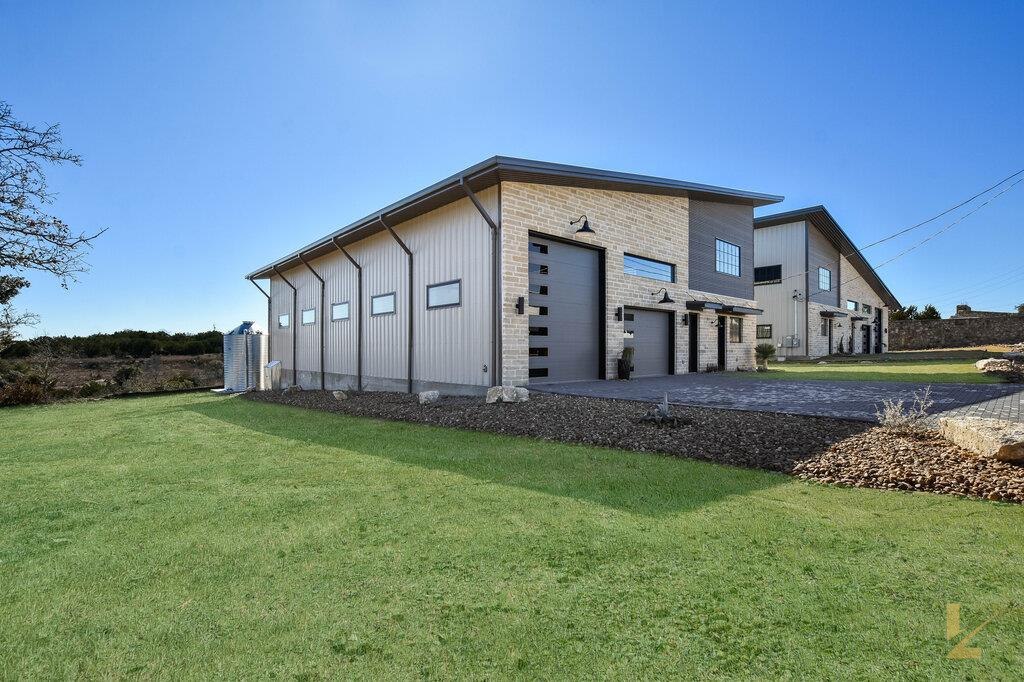
The flagship plan is real and standing. Full plan sets are shared privately, on request.
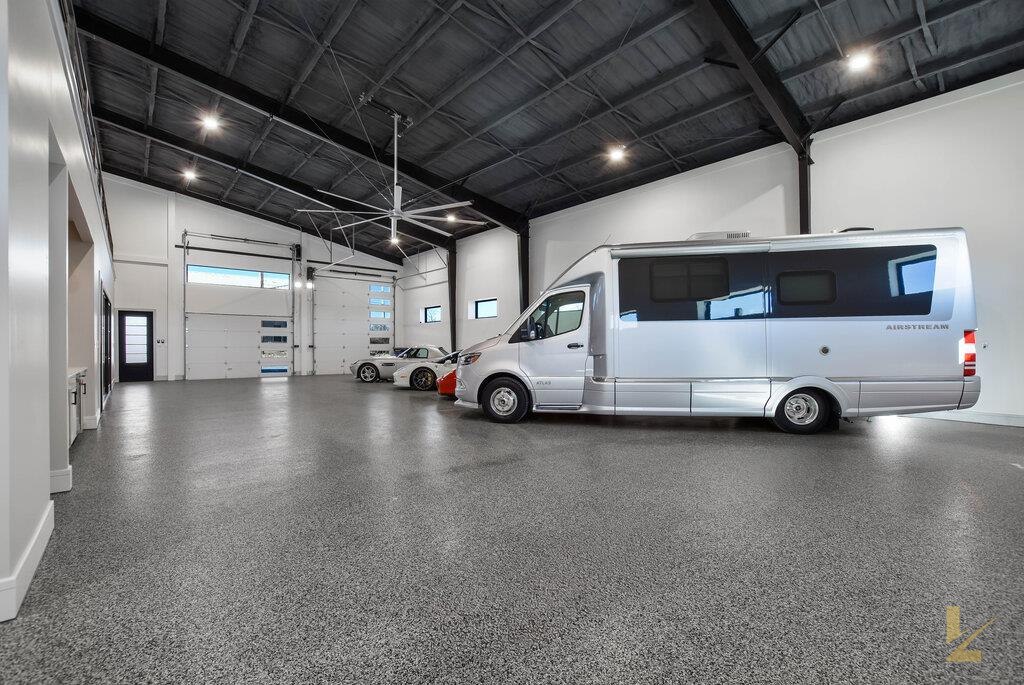
Two-story gallery volume below, a complete living level above. The flagship plan is real and standing — walk it before you commit to anything.
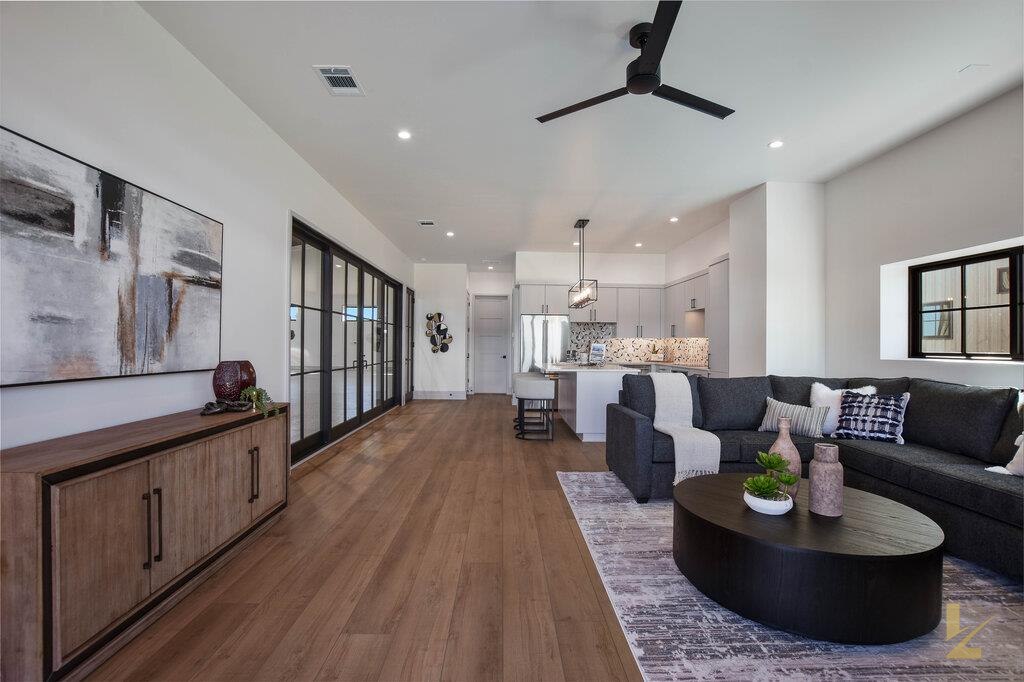
A museum-grade gallery for up to ten cars with a complete living level above — kitchen, lounge, and private quarters. Finished in 2025 and standing at O'Reilly Drive. Full plan set available on request.
Tour the ResidenceRequest Plan Set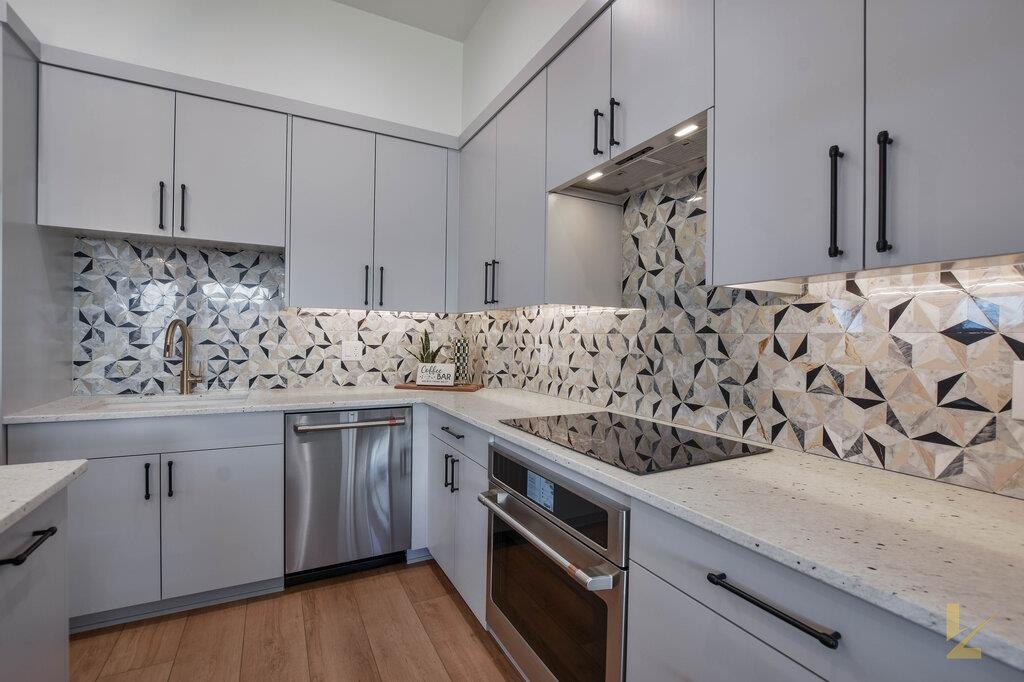
A limited number of homesites surround the completed residences on the private drive. Availability, plans, and timing are shared privately with registered buyers.
View HomesitesRegister InterestLifts, lounges, baths, mezzanines, and display lighting — our design team tailors each residence to your collection.
Talk to Design