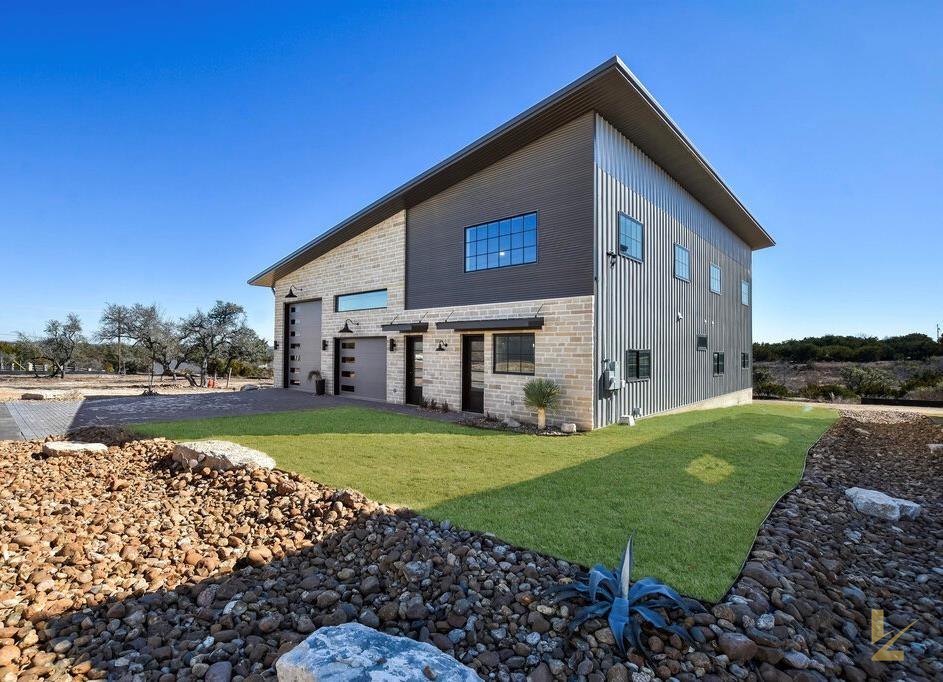
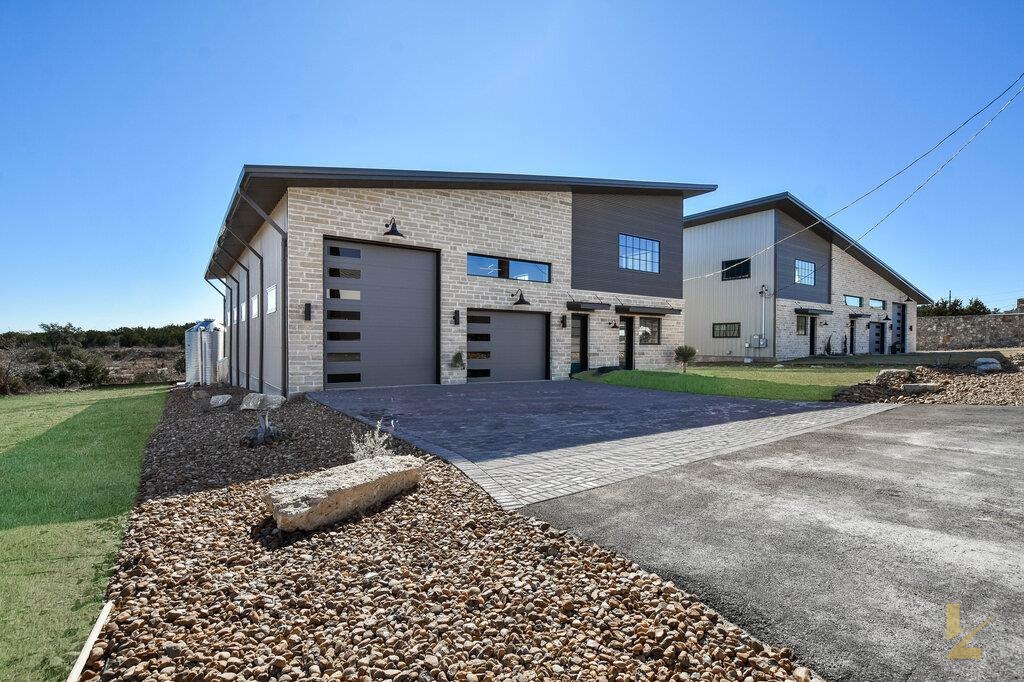
The first residence of the Lakeway collection is complete — a museum-grade gallery for up to ten cars with a full living level above — Lakeway luxury, start to finish.
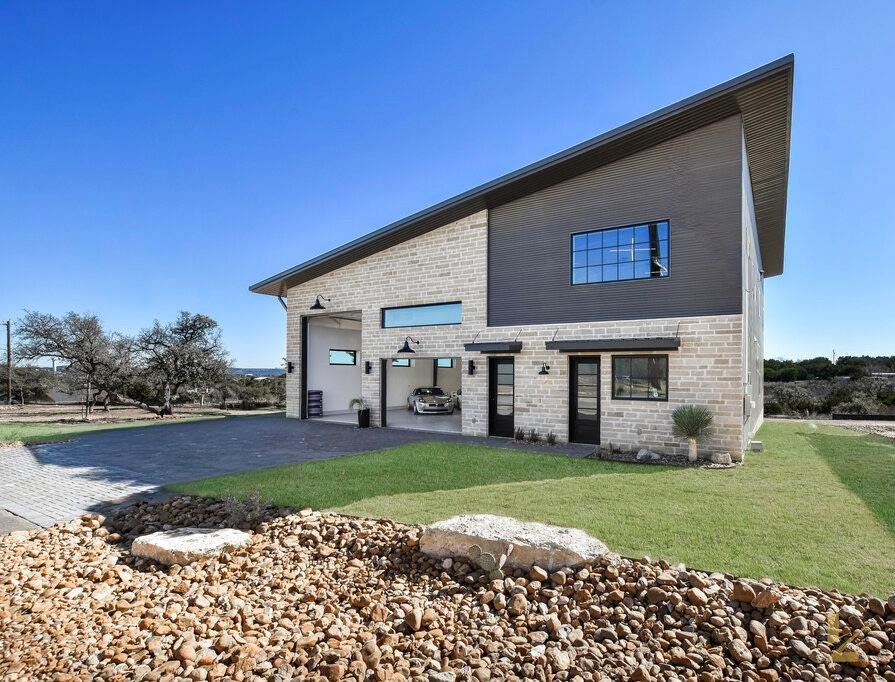
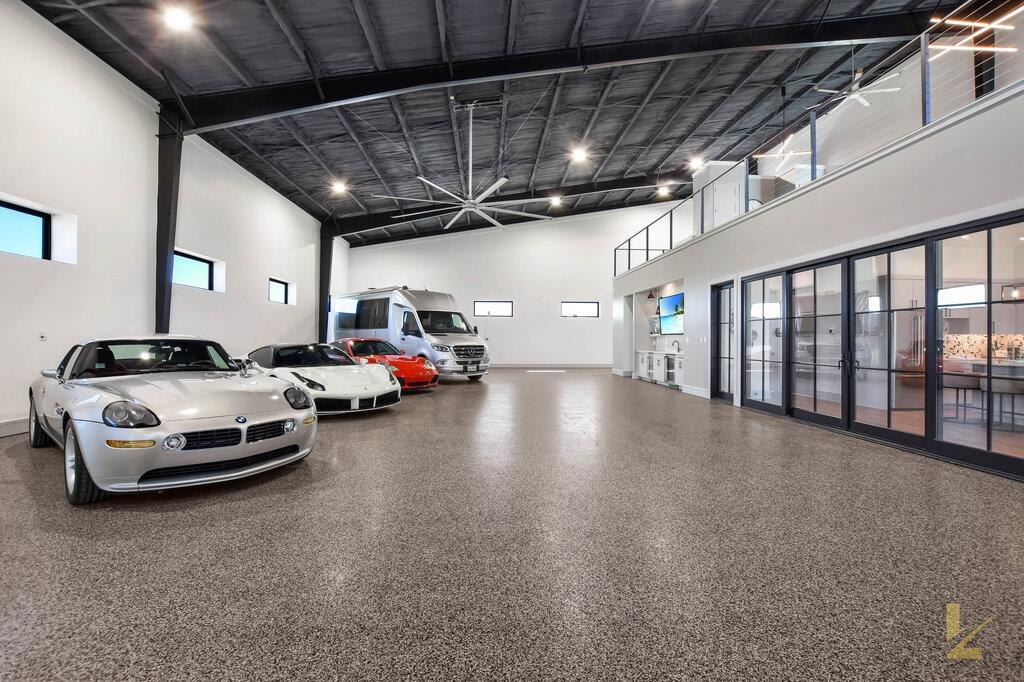
Soaring trussed ceilings, gallery lighting, and finished floors that present the collection the way it deserves. Oversized glass doors move the cars in and out without ceremony.
A dedicated wet bar, media wall, and glass-walled lounge keep the gallery social — this is where evenings end up.
See the Amenities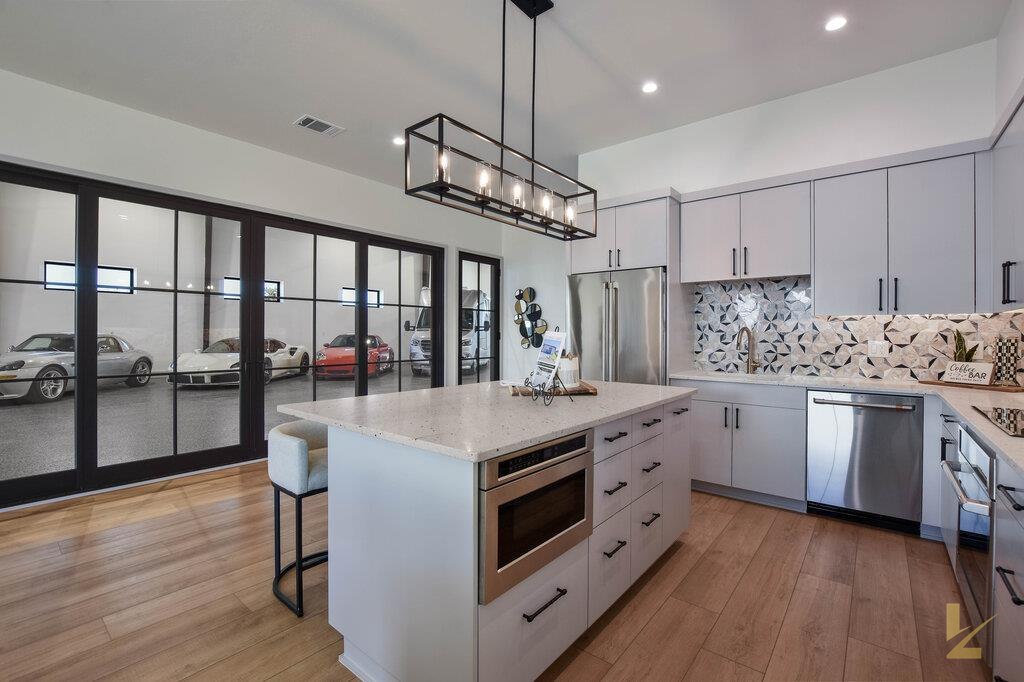
Upstairs is not an afterthought — a full kitchen with waterfall island, lounge, private quarters, and two baths, finished to residential standard.
Live in it, host clients in it, or keep it as the Hill Country base for race weekends at COTA and evenings out on Lake Travis.
View Floor PlansActual photography of the completed residence — no renderings. Browse by space, or expand any frame to full screen.
Complete and available today — the only finished residence of its kind on the market in Lakeway. Tour it, buy it, move the cars in.
No shares, no schemes — whole-property ownership in the Texas Hill Country. The address, the gallery, and the land are yours.
A limited number of homesites surround the flagship. Inquire for availability and what comes next.
Photos only go so far — book a private walkthrough of the flagship and the remaining lots.
Book a Private Tour